
Waterfront - New Construction

Address
8051 Sandy Hook Drive, Clinton, WA
Price
$ 2,170,000
Property Attributes
- ID#2594334
- TypeSingle Family
- CountyISLAND
- CityClinton
- AreaSouth Whidbey Island
- NeighborhoodSandy Hook
- Zip98236
- StyleContemporary
- Year Built2025
- Taxes$ 6879
- Price$ 2,170,000
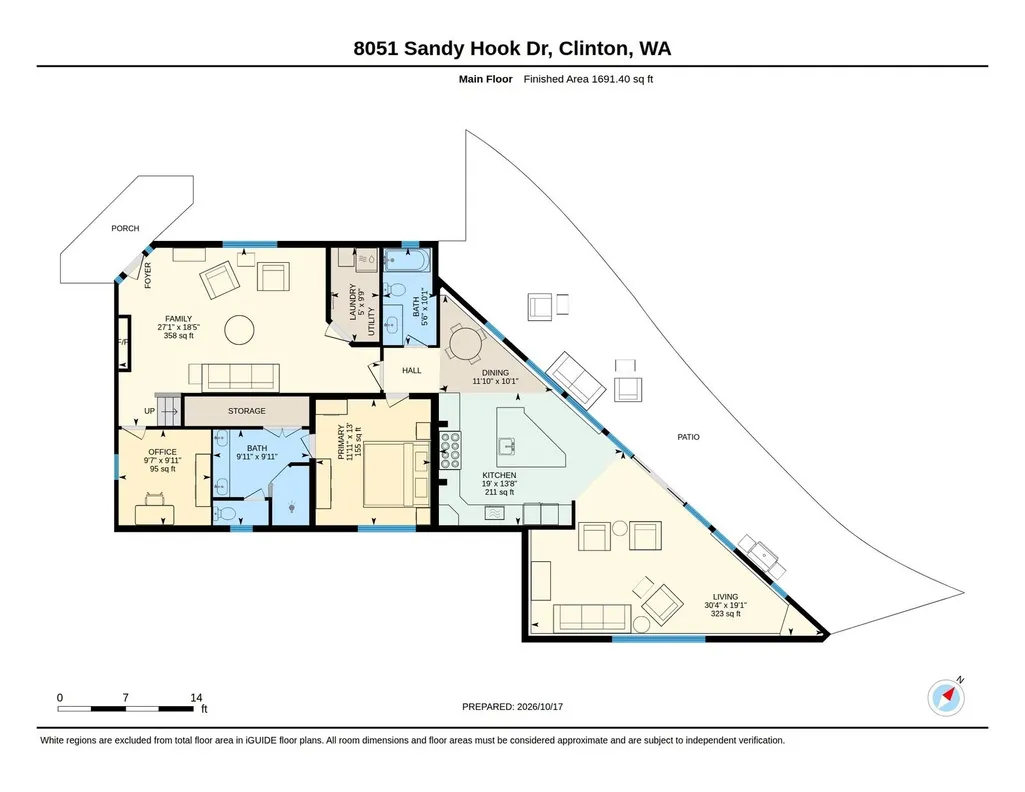
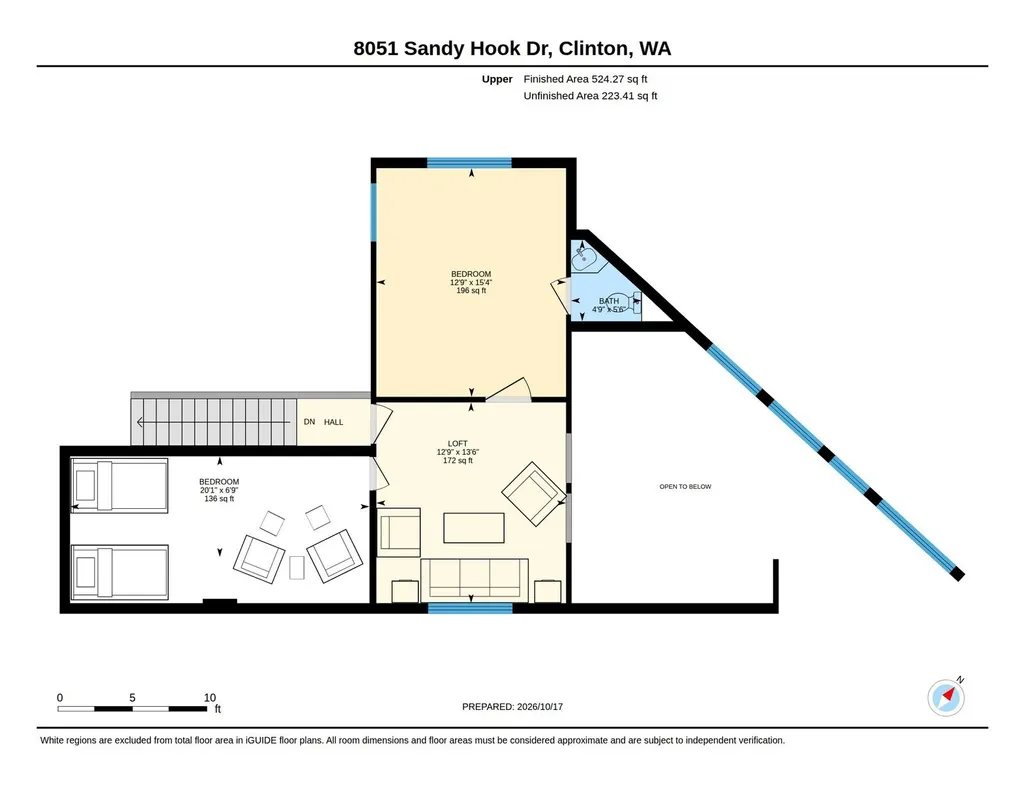
- Bedrooms2
- Full Bathrooms2
- Half Bathrooms1
- Sqr Footage2339
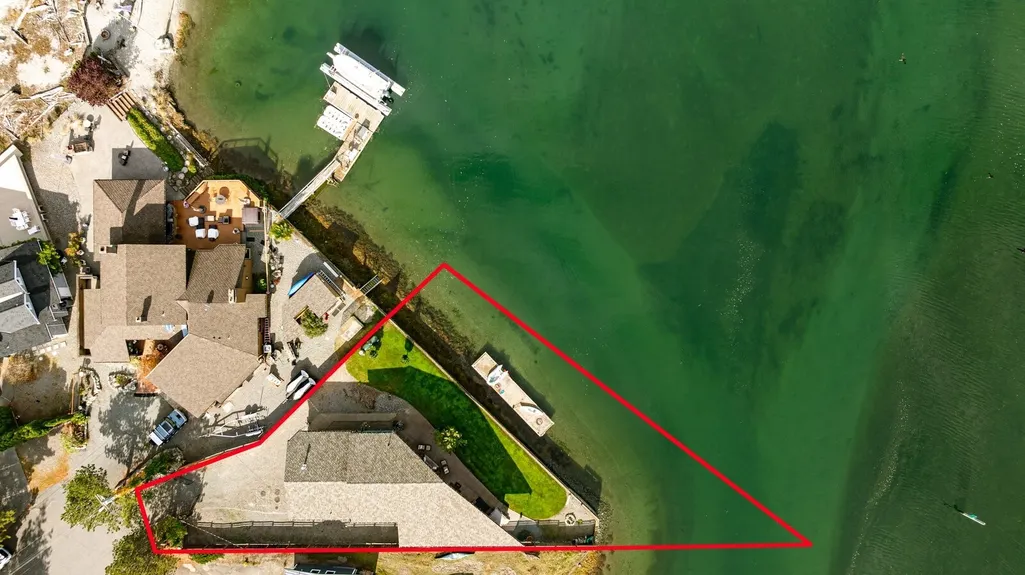
- Lot Size0.4281 Acres
Data Source:
Northwest Multiple Listing Service (NWMLS)
Property Description
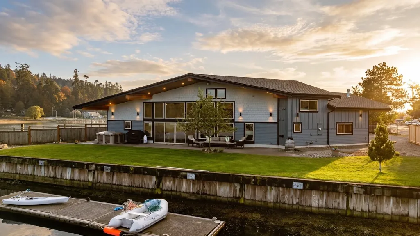
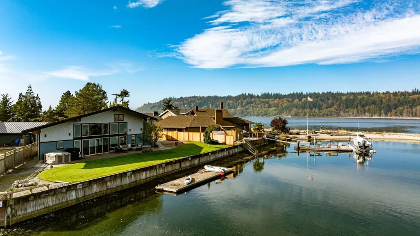
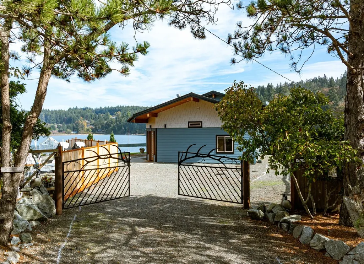
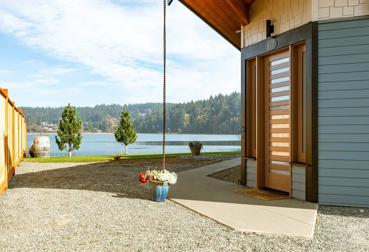
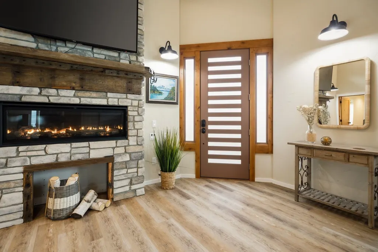
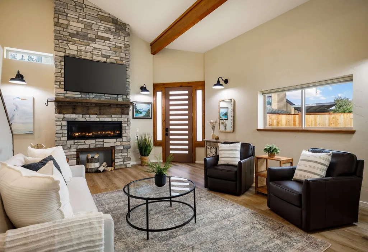
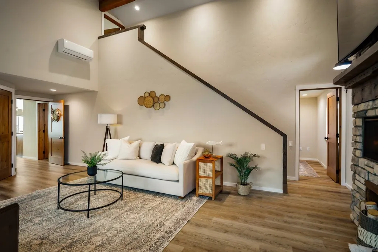
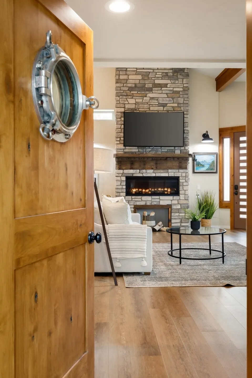
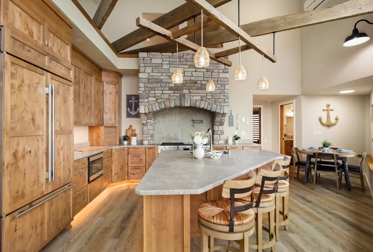
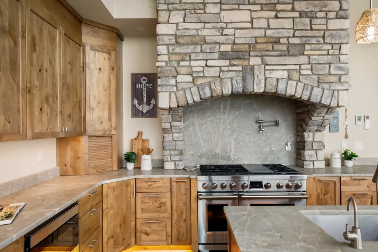
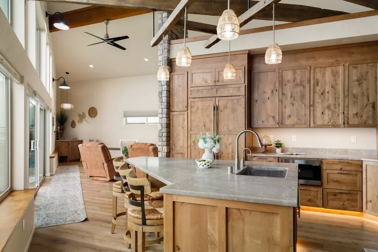
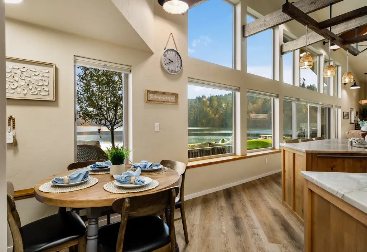
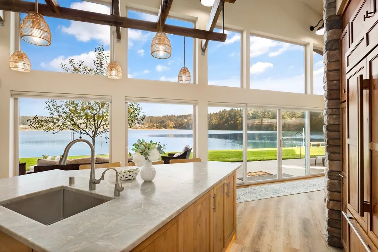
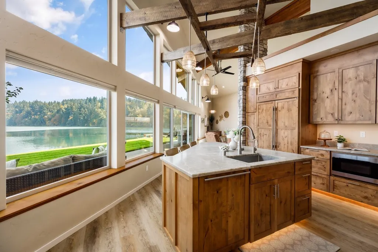
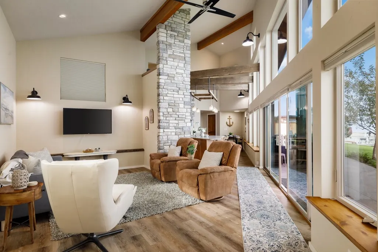
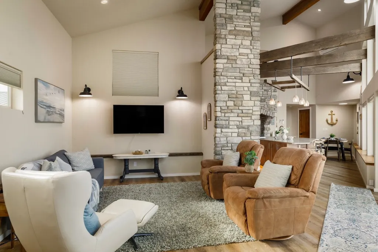
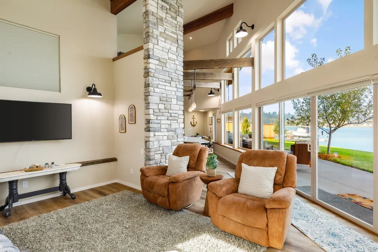
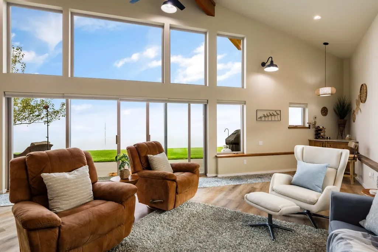
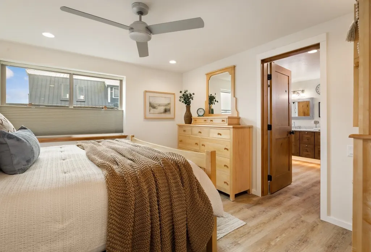
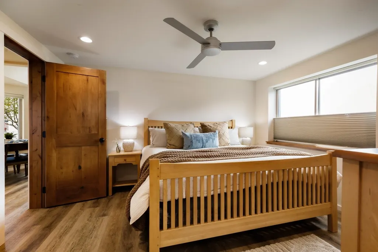
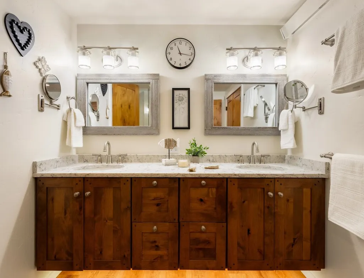
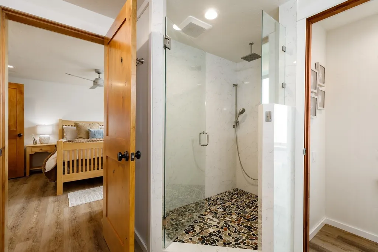
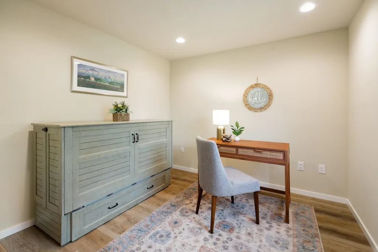
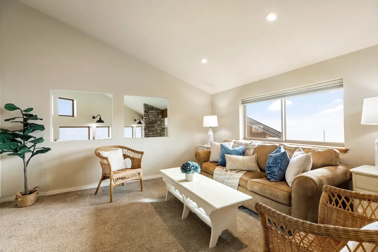
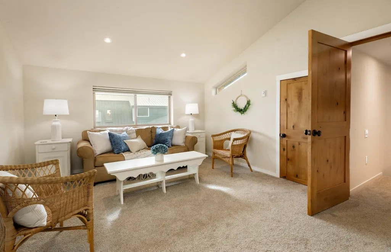
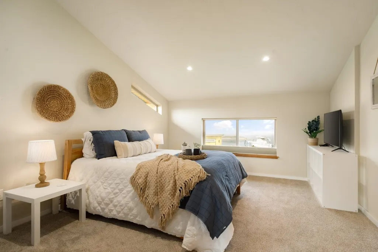
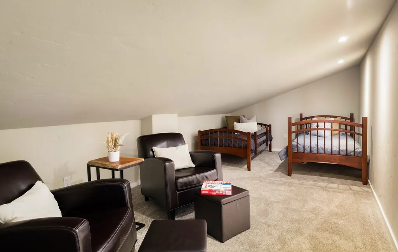
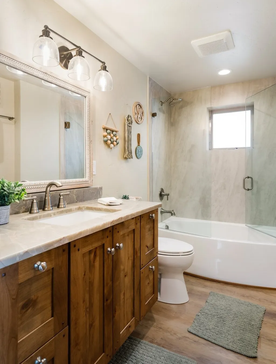
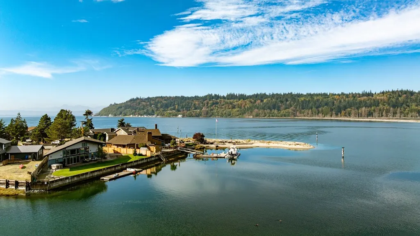
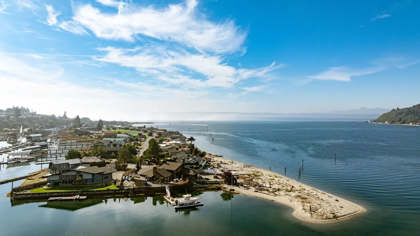
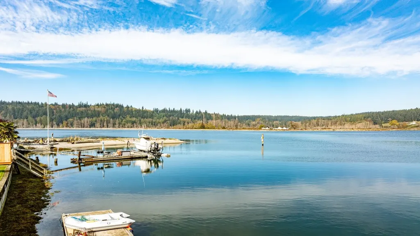
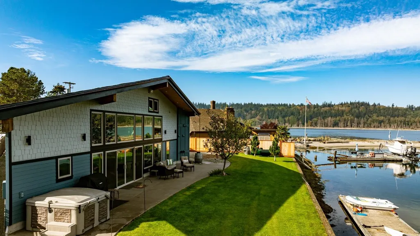
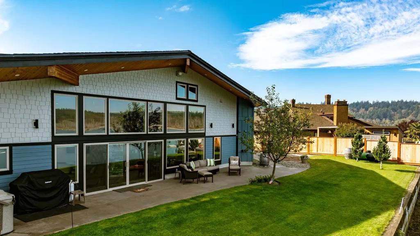
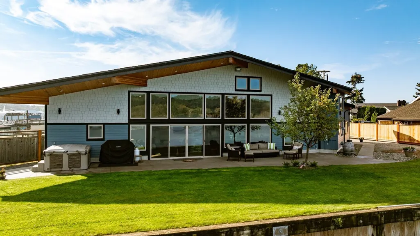
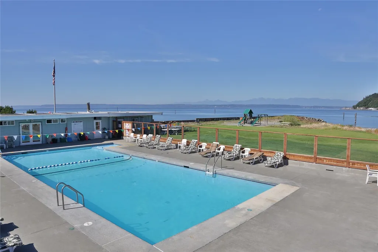
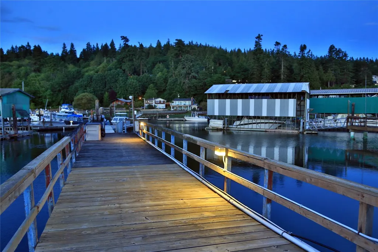
Legacy waterfront estates rarely come to market. This custom new build in Sandy Hook, one of South Whidbey Island’s classic waterfront communities, pairs fine craftsmanship with 209' of bulkhead waterfront and a floating tidal dock for your dinghy, kayaks, or swimming. Floor-to-ceiling windows frame the immense living room and its views of passing boats and epic sunrises. The Chef's kitchen is built for gathering, with an oversized island, Gabana Leathered Quartzite, Wolf and Sub Zero appliances, a substantial stone hood, custom rustic alder cabinetry, and a handmade reclaimed wood chandelier overhead. Thoughtful details carry throughout, from reclaimed wood trim to a classic nautical side scuttle door window. In-floor radiant heat and ductless AC keep the home comfortable in every season. Over 2,300 square feet of living space offers two bedrooms, including a primary with ensuite featuring custom floor to ceiling seamless porcelain. The main floor office makes working from home a pleasure, and the flex space welcomes overnight guests or extra gear. The gated property is just steps from the community marina and park. Sandy Hook residents enjoy a pool, sports courts, private community waterfront, and marina access for launching or mooring boats. Properties like this are seldom offered. This is a place to create memories for generations to come. Come find your Whidbey!
| Elementary School | Middle School | High School |
|---|---|---|
| So. Whidbey Primary Elementary School | South Whidbey Middle | So. Whidbey High |
| Price History | |
|---|---|
| 10/20/2026 | Listed $2,170,000 |
General Features
| Living Area | 2339 |
|---|---|
| Sewer | Septic Tank |
| Heating | Ductless,Fireplace Insert,Radiant |
| Cooling | Ductless |
| Possession | Closing |
| Roof | Composition |
| Appliances | Dishwasher,Dryer,Refrigerator,Stove(s)/Range(s),Tankless Water Heater,Washer |
| HOA Fee | 140 |
| Association Fee Includes | Common Area Maintenance |
| Architectural Style | Contemporary |
| Pool Features | Community |
| Security Features | Partially Fenced,Security Gate |
| Year Built | 2025 |
| View | Canal,Mountains,Sound,Territorial |
| Topography | Level |
| Levels | Two |
| Property Subtype | Single Family Residence |
| Tax Year | 2026 |
| Waterfront Features | Bulkhead,Canal Front,No Bank,Sound |
| Community Features | Athletic Court,Boat Launch,CCRs,Club House,Playground |
| Building Name | Sandy Hook Yacht Estates |
| Assoc Fee Paid Per | Monthly |
| County | Island |
| New Construction | Yes |
| Property Type | Residential |
| HOA | Yes |
| Attached Garage | No |
| Subdivision Name | Sandy Hook |
| Facing Direction | East |
| Full Baths | 1 |
| Special Listing Conditions | None |
| Status | Active |
| Directions | Hwy 525 N to left on Cultus Bay Rd. approx. 6 miles,then Left on Cultus Bay Rd,R right on Sandy Hook Drive and follow until you come to the end of the road waterfront side (cul de sac). |
| High School | So. Whidbey High |
| City | Clinton |
| Entry Location | Main |
| Senior Community Y/N | No |
| High School District | South Whidbey Island |
| MLS Area | 811 - South Whidbey Island |
| Lot Size Units | Square Feet |
| Lot Size Square Feet | 18648 |
| Carport Y/N | No |
| Listing Terms | Cash,Conventional,FHA,VA Loan |
| Elementary School | So. Whidbey Primary |
| Land Lease Y/N | No |
| Tax Annual Amount | 6879 |
| Middle/Junior High School | South Whidbey Middle |
| Property Condition | Very Good |
| Public Remarks | Legacy waterfront estates rarely come to market. This custom new build in Sandy Hook,one of South Whidbey Islands classic waterfront communities,pairs fine craftsmanship with 209' of bulkhead waterfr |
| Virtual Tour | https://snowberryphoto.hd.pics/8051-Sandy-Hook-Dr |
| Structure Type | House |
| Building Area Units | Square Feet |
| Builder Name | Mattson |
| Standard Status | Active |
| Water Company | Sandy Hook |
| Property Style | 12 - 2 Story |
| NWM_ShowMapLink | Yes |
Interior Features
| Interior Amenities | Bath Off Primary,Dbl Pane/Storm Window,Fireplace,SMART Wired,Vaulted Ceiling(s),Walk-In Closet(s),Water Heater,Wet Bar,Wired for Generator |
|---|---|
| Basement | None |
| Flooring | Vinyl Plank,Carpet |
| Total Fireplaces | 1 |
| Fireplace Features | Gas |
| Air Conditioning Y/N | Yes |
| Heating Y/N | Yes |
| Fireplace Y/N | Yes |
| Half Baths | 1 |
| 3/4 Baths | 1 |
| Total Bedrooms | 2 |
| Main Level Bedrooms | 1 |
| Total Baths | 3 |
| Bedrooms Possible | 2 |
| Water Heater Type | Gas |
| Water Heater Location | Utility Room |
| Fireplaces Lower | 1 |
| Power Production Type | Electric,Propane |
| Baths Three Quarter Main | 1 |
| Bedrooms Upper | 1 |
| Baths Half Upper | 1 |
| Baths Full Main | 1 |
| Bathrooms | 2.25 |
Exterior Features
| Exterior Amenities | Cement Planked,Wood,Wood Products |
|---|---|
| Parking Features | Driveway,Off Street,RV Parking |
| Lot Features | Cul-De-Sac,Dead End Street,Paved |
| Water Source | Community |
| Total Parking | 6 |
| Inclusions | Dishwasher(s),Dryer(s),Refrigerator(s),Stove(s)/Range(s),Washer(s) |
| Foundation Details | Poured Concrete |
| Building Area Total | 2339 |
| Lot Size Acres | 0.4281 |
| Waterfront Y/N | Yes |
| Irrigation Water Rights Y/N | No |
| Waterfront Footage | 208 |
| Site Features | Dock,Fenced-Partially,Gated Entry,High Speed Internet,Patio,Propane,RV Parking |
| Pool Type | Community |
| Parking Uncovered Total | 6 |
Amenities
- Foreclosure
- Views
- Short Sale
- New Construction
- Adult 55+
- Lease To Own
- No HOA Fees
- Furnished
- Primary On Main
- Air Conditioning
- Seller Finance
- Green
- Fixer Upper
- Horse
- Golf
- Fireplace
- Deck
- Garage
- Basement
- Pool
Property vs Single Family Average in 98236
Price
Taxes
Year Built
Visits

